Drywall Services in Mount Pleasant, WI — Residential & Commercial Drywall Specialists
Installation, repair, finishing and commercial build-out across Mount Pleasant, where a 1981 median build year and an active technology park mean most work is board-to-board rather than plaster. Every estimate follows a walkthrough.
Kenosha Elite Drywall is your local resource for drywall work throughout Mount Pleasant, WI. We help homeowners and property managers here connect with experienced drywall professionals for installation, repair, finishing and commercial build-out.
Mount Pleasant is newer than its Racine County neighbors and it shows in the work. The median construction year is 1981, with about 6% of homes built before 1940 and another 2.4% by 1949 (Point2Homes), and 17.5% of the housing stock went up between 2000 and 2009 alone. That means new board almost always meets existing board here, and the residential difficulty is a texture match rather than a change of material. It also means the village has no dense historic core to work around — a genuine difference from Racine, five minutes up the road, where a third of the housing predates 1940.
The other half of the work here is commercial, and there is more of it than the village's size suggests. Mount Pleasant only incorporated as a village in 2003, and the buildout that has followed — a technology park measured in square miles, highway reconstruction, and the retail that tends to follow road investment — runs against fire-rated assemblies, sound ratings and written finish schedules rather than a conversation about paint sheen.
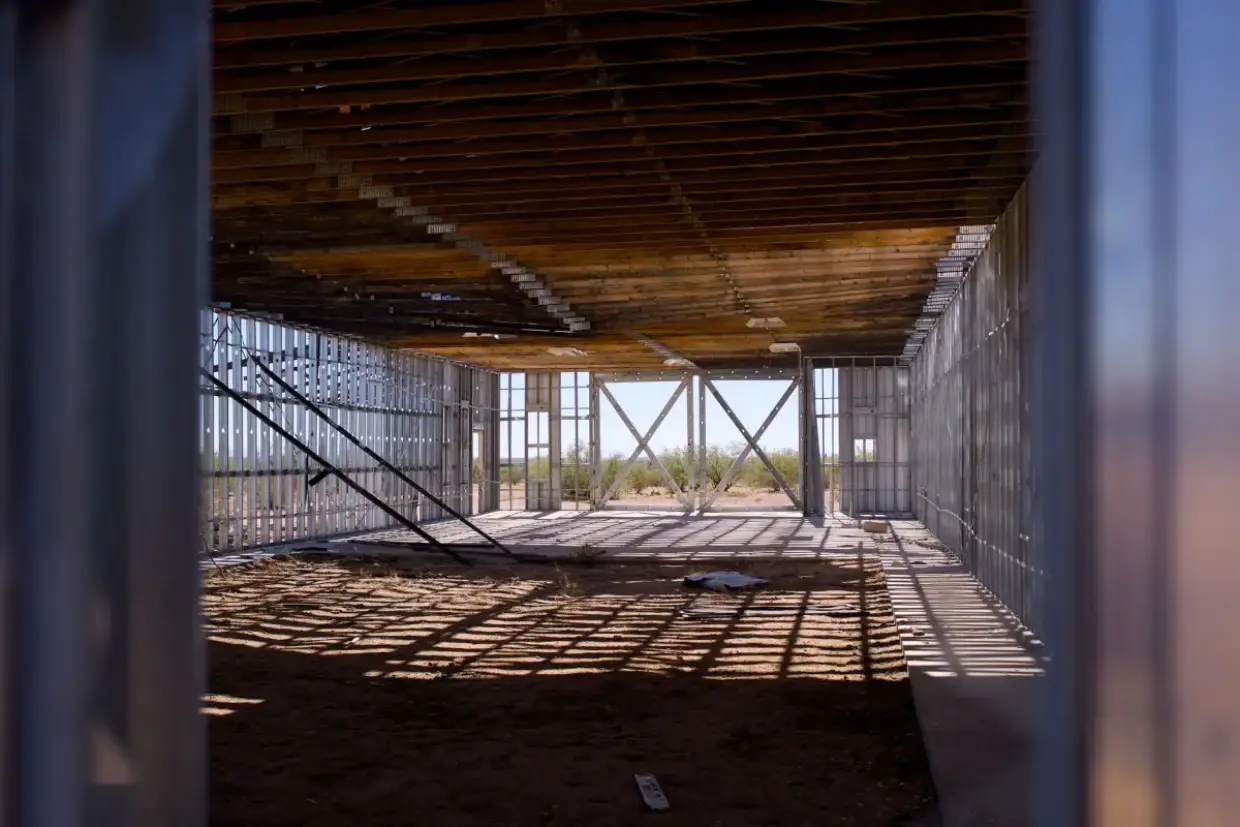
Drywall Services Available in Mount Pleasant
Drywall Installation
Board hung and finished over open framing — additions, remodels, garages, and whole-house new construction. Panel type gets decided room by room rather than assumed: moisture-resistant where humidity collects, Type X where a rated assembly is required, standard everywhere else. Panels run perpendicular to framing where the layout allows so each sheet crosses more members, seams are staggered rather than stacked, and no joint lands at a door or window corner where movement concentrates and cracks start.
Drywall Repair & Patching
Holes, popped fasteners, opened seams, and damaged panels cut back to solid framing, patched, textured, and primed. The size of the damage decides the method — anything past a few inches needs board with something real to fasten to rather than compound bridging an opening. Repairs batch well: a visit that catches eight defects at once costs far less per defect than eight separate mobilizations, which is why the walkthrough looks at the whole house rather than the one wall you called about.
Ceiling Drywall Repair
Sagging, cracked, or stained ceilings repaired or reboarded after the framing and fastener pattern overhead have been checked. A sag on 24-inch centers is usually half-inch board where five-eighths belonged, and patching it without correcting that just resets the clock. Ceilings are judged from across the room in flat light, the least forgiving viewing condition there is, so a texture match that would pass on a wall still has to be sampled and test-sprayed before it goes overhead.
Drywall Finishing, Taping & Mudding
Tape embedded in a wet bed coat at every seam and inside corner, corner bead set and checked for straightness, then fill and finish coats each feathered wider than the last. Level 4 covers most rooms under flat or eggshell paint. Level 5 adds a skim coat across the entire surface and earns its cost under gloss, under a dark saturated color, or on any wall where daylight travels along the surface at a low angle.
Texture Matching & Popcorn Removal
Knockdown, orange peel, and smooth finishes sprayed fresh or matched into existing work, and popcorn ceilings scraped and reskimmed. Matching means sampling the original and test-spraying on scrap to dial in thinning and pressure — a patch a shade heavy stays visible for as long as the paint lasts. On any ceiling sprayed before the mid-1980s, asbestos testing comes before scraping, and the result sets the schedule rather than the other way around. With a 1981 median build year, most Mount Pleasant ceilings postdate the asbestos era, which usually turns a popcorn removal here into a scheduling question rather than a testing one.
Basement & Commercial Drywall
Below-grade finishing and commercial build-out, which share a constraint houses above grade don't: the assembly has to be right before it is closed in. A basement wall needs its moisture path settled and the framing held off masonry. A tenant space runs against fire-rated assemblies, sound ratings between suites, and a finish schedule written into project documents rather than agreed in conversation. Mount Pleasant leans heavily toward the commercial half of that — the technology park and the highway-corridor retail generate more written finish schedules than the rest of this service area combined.
How a Drywall Job Goes in Mount Pleasant
- 1
Walk the Space Before Anything Is Quoted
The estimate comes from the room, not from a phone description. Framing gets checked for plane along walls and across ceilings, because a stud bowed a quarter inch out of line telegraphs through finished board and no amount of compound fixes it afterward. Fastener backing gets confirmed at inside corners and anywhere fixtures, cabinets, or grab bars will mount later, since retrofitting blocking means opening a wall that was just finished. On repair work the walkthrough covers the whole house rather than the one defect that prompted the call, because mobilization is most of the cost of a small job and finding the other seven while someone is already on site is what makes the visit worth it.
- 2
Settle Panel Type, Finish Level, and Texture Up Front
Standard board, moisture-resistant board, and Type X fire-rated board are not interchangeable, and choosing wrong against a garage ceiling or in a bathroom is a mistake that surfaces two years later rather than on install day. Finish level is decided against the room's actual lighting and paint sheen — Level 4 for most walls, Level 5 where light rakes a long surface or gloss paint is going on. Where new board meets existing texture, the existing surface is sampled now rather than at the end, because reproducing knockdown or orange peel takes test passes on scrap to dial in thinning and pressure. Agreeing all three while it is still a conversation is what keeps it from becoming a complaint.
- 3
Hang the Board
Ceilings first, then walls, so wall panels support the ceiling edge and the corner joint closes tight. Panels run perpendicular to framing where the layout allows, which puts each sheet across more members and spreads any movement rather than concentrating it. Seams are staggered so no two joints stack, and joints stay away from door and window corners where stress concentrates and cracks start. Screws go in at the spacing the assembly requires, set just below the paper without tearing it — a screw that breaks the face has lost most of its holding power and will pop through the paint within a season or two. On ceilings, panel thickness follows the framing spacing rather than the price list. On a Mount Pleasant tenant build-out the framing is usually metal stud rather than wood, which changes screw type and spacing and makes the sequencing against the ceiling grid the thing that sets the schedule.
- 4
Tape, Coat, and Let Each Coat Dry
Tape is embedded in a wet bed coat at every seam and inside corner, corner bead is set on outside corners and checked for straightness before anything is built over it, then fill and finish coats go on, each feathered wider than the last so the buildup fades into the surrounding plane instead of stopping at a ridge. Every coat dries completely before the next one goes on. This is the fixed constraint on the schedule and adding people to the job does not shorten it — drying time answers to temperature and humidity, not headcount. Compound applied over a coat that has not dried through shrinks and cracks later, which is why a compressed drywall schedule produces failures that show up months after the painters have left.
- 5
Sand, Match, and Hand Over Clean
Sanding is taken to the finish level agreed at the start, and the result is checked under the room's real lighting rather than a work light. A wall that passes inspection under a bulb held two feet away can still show every seam once the actual fixtures go on and daylight crosses it at a low angle, which is the whole reason the lighting conversation happened first. Where new board meets existing surfaces, the sampled texture is reproduced on scrap, adjusted, and only then applied. Dust gets removed rather than moved around — containment and daily cleanup matter more in an occupied house than in an empty one — and the surface is left genuinely ready for primer instead of nearly ready.
One Drywall Relationship, Not a Rotating Cast
A phone number and a truck in the driveway don't make a company. Here's what's actually different about ours for a job in Mount Pleasant, WI.
Priced After Someone Sees It
Plaster and drywall sit on the same street here and cost different amounts to repair. A number given before anyone establishes which one you have is a guess, and guesses get revised upward once work starts.
One Relationship, Not a Rotating Cast
This isn't a lead pool that sells your address to three companies. The same experienced drywall professional handles the job from the first walkthrough through the last coat of compound.
Straight Answers About Timing
Sometimes the right advice is to wait — through a heating season on a new build, or for an asbestos result on an old ceiling. You will get told that rather than sold a repair that has to be done again.
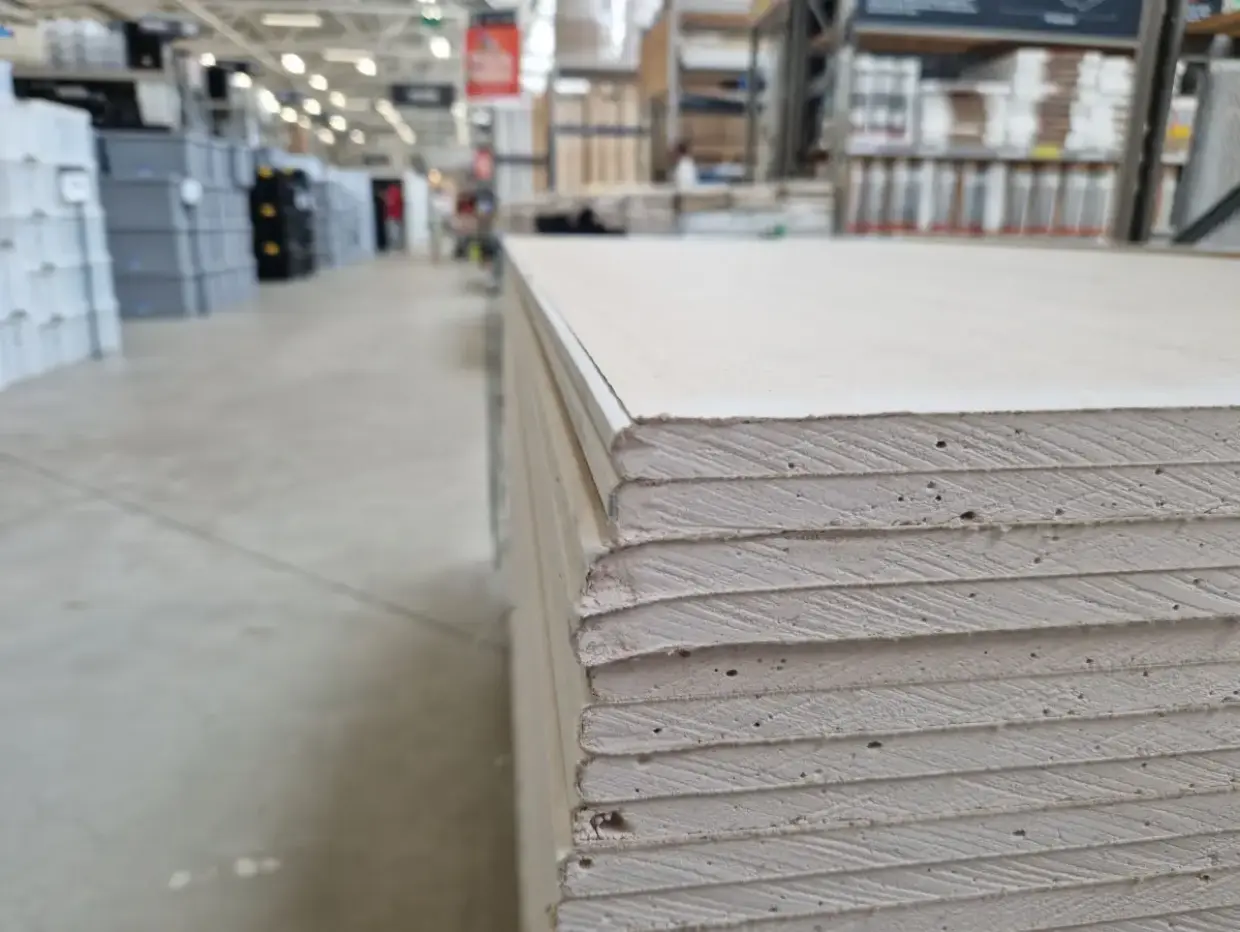
What Drywall Services Looks Like in Mount Pleasant, WI
Office and Support Space in the Wisconn Valley Technology Park
The roughly four-square-mile technology park in the village has drawn a sustained run of construction, and a campus at that scale carries administrative, office and support space alongside the production buildings. Commercial drywall in that kind of tenant space works from a finish schedule written into project documents — a specified board type, a specified finish level, often a required sound rating between suites — rather than agreed on site. Metal stud framing rather than wood changes fastener choice and spacing, and the sequencing against mechanical, electrical and ceiling-grid trades is usually what sets the schedule rather than the drywall itself.
Garage Separations in Newer Subdivision Housing
Most Mount Pleasant houses are new enough to have an attached garage, and the separation between that garage and the living space beside or above it has to be a rated assembly. Wisconsin's Uniform Dwelling Code (SPS 321.08) gives three ways to build it: one layer of 5/8-inch Type X on the garage side, one layer of 1/2-inch on each side, or two layers of 1/2-inch on the garage side. Joints have to be taped or sealed. Standard board hung there and left with open joints is a code failure no matter how neatly it was hung, and it is one of the more common things a walkthrough finds in a garage a previous owner finished themselves.
Texture Matching in 1980s and 1990s Construction
A village whose housing centers on the early 1980s is a village of sprayed texture — knockdown and orange peel on walls, and often a light spray overhead. That makes the everyday repair a matching problem. The texture type gets identified, the original sampled, and test passes sprayed on scrap to dial in thinning and pressure before anything touches the wall. Getting it a shade heavy is the common failure, and it stays visible for as long as the paint lasts. Matching runs roughly 30 to 40% above a smooth finish for exactly that reason.
Work Along the Highway 31 and Highway 11 Corridors
Mount Pleasant sits at real highway junctions — Wisconsin 11 crosses I-94/I-41 in the village, and Wisconsin 31, Green Bay Road, is in a multi-year reconstruction running through 2026 and 2027. Road work on that scale tends to bring retail and restaurant construction with it, and a tenant space in an operating commercial corridor gets staged around business hours rather than around the crew's. Containment and daily cleanup belong in the scope on that kind of job, not in a conversation after the first day's dust.
Where This Comes Up Around Mount Pleasant, WI
A Township Until 2003
The township was organized in 1842, but Mount Pleasant did not become an incorporated village until a resident referendum in 2003 — a long run as unincorporated land, which is a real part of why the housing stock reads newer and more dispersed than a city core of the same age would.
Village Hall and Local Permitting
The current Village Hall opened in 2011, and the village handles its own building inspection rather than deferring to the county. Permit and inspection requirements for rated assemblies are set village by village here, not county-wide, which is worth confirming before a garage or basement project starts.
When We’re Not the Right Call
- A single nail hole or an anchor pull-out. Spackle, a putty knife and twenty minutes will handle that, and paying a service call for it is money lit on fire.
- One small patch called in on its own. Mobilization is most of the cost of a small repair — a $75 to $350 patch turns into a $300 to $500 visit (Angi, HomeGuide 2026) the moment someone has to drive to it. Walk the house first, find the other seven, and get them all done on one trip.
- Hairline seam cracks in a house that went up last year, if you want them gone this month. Framing lumber gives up moisture through its first heating season and those seams will likely reopen. Waiting out one winter and repairing once beats repairing twice.
- A popcorn ceiling in a home built before the mid-1980s, on a same-week timeline. Testing comes before scraping, and the result sets the schedule rather than the other way around.
- Addresses outside Kenosha and Racine Counties and the northern Lake County, IL corridor. Past that range nobody can honestly promise you a scheduling window they will hold, and a promise like that is worth less than a straight no.
Frequently Asked Questions
- Do you serve Mount Pleasant, WI?
- Yes. Mount Pleasant sits about 10 miles north of Kenosha and it is part of the regularly covered service area. The village is large — roughly 34 square miles — so the drive varies by where in it you are, but all of it is inside the covered range.
- Does my attached garage need fire-rated drywall?
- The separation between an attached garage and the living space it adjoins has to be a rated assembly. Wisconsin's Uniform Dwelling Code (SPS 321.08) allows one layer of 5/8-inch Type X gypsum board on the garage side, one layer of 1/2-inch on each side, or two layers of 1/2-inch on the garage side — and in every case the joints have to be taped or sealed. Unfinished joints defeat the assembly even when the right board was used. Village building inspection is the authority on your specific configuration.
- Do you do commercial drywall for tenant spaces here?
- Yes, and it is a real share of the work in Mount Pleasant given how much office and light-industrial space the village has added since 2003. Commercial work runs against rated assemblies, sound ratings between suites, and a finish level specified in project documents rather than agreed on site — and in an operating space, containment and after-hours staging are part of the scope rather than an add-on.
- Is my popcorn ceiling old enough to need testing?
- In most of Mount Pleasant, probably not. The median construction year here is 1981 (Point2Homes), and the ceilings that carry asbestos-containing texture were generally sprayed before the mid-1980s. The village's small pre-1950 share is the exception. Anything from that era gets tested before it gets scraped, and the result sets the schedule.
- How much does drywall work cost in Mount Pleasant?
- New installation runs $1.50 to $3.00 per square foot of board, with a typical project between $1,000 and $3,254 (Angi, HomeGuide 2026). Texture matching adds roughly 30 to 40% over a smooth finish. Commercial work prices differently, since a specified finish level, a rated assembly and after-hours access all move the number in ways a residential square-foot figure does not capture.
Learn More
- Gypsum Association GA-214 — the published definition of drywall finish levels 0 through 5
- Wisconsin DSPS Uniform Dwelling Code — the state code governing one- and two-family dwelling construction in Wisconsin
- Wisconsin Admin. Code SPS 321.08 — the fire-separation rule setting the gypsum board options between an attached garage and the dwelling
Need Drywall Services in Mount Pleasant, WI?
Tell us what’s going on and get an immediate on-site quote — no charge for the estimate, and no obligation to book it.
Get My Free Estimate